


What Is ASHRAE 90.1? The Building Energy Standard You Need to Know
Commercial energy codes shape design decisions early. Understanding ASHRAE 90.1 helps project teams coordinate the envelope, HVAC systems, lighting, and controls. Because the standard influences compliance paths, equipment selection, and documentation, it affects how commercial buildings manage energy from the exterior envelope to the mechanical room.
Why the Standard Matters in Commercial Design
ANSI/ASHRAE/IES 90.1 is the benchmark U.S. energy standard for commercial buildings and building sites, except low-rise residential buildings. ASHRAE describes it as a basis for commercial energy codes, and DOE treats the 2022 edition as the current national model reference point for commercial energy-code review.
That national model status matters because adoption does not move on the same schedule everywhere. One jurisdiction may reference the latest edition quickly, while another may still be enforcing an older cycle or a locally amended version, so teams have to confirm the governing edition before they size the equipment, finish envelope details, or build out the compliance package. The 2022 edition keeps coming up in current design work because it expanded the scope to building sites and added changes tied to on-site renewables, energy credits, mechanical system performance, and thermal bridging.
What ASHRAE 90.1 Actually Covers
The standard sets minimum energy-efficiency requirements across the main systems that shape commercial building performance: the envelope, HVAC, service water heating, lighting, power, and other covered equipment. It also gives project teams more than one compliance path, which is why the same standard shows up in prescriptive checklists, energy models, and jurisdictional review.
Building Envelope Requirements
On the envelope side, the standard addresses insulation levels, fenestration performance, and air-leakage-related requirements that affect how heat moves through the building shell. DOE compliance guidance points to prescriptive criteria such as minimum insulation R-values and maximum fenestration U-factors and solar heat gain coefficients, while ASHRAE’s 2022 changes added new thermal-bridging requirements.
For architects and enclosure teams, this reaches well beyond insulation thickness. Wall assemblies, roof assemblies, glazing choices, and transitions at penetrations and openings all affect whether the enclosure supports the energy target or works against it. A mechanical system can test well on paper, yet uncontrolled heat gain, heat loss, or air leakage at the enclosure can still make compliance harder to defend.
HVAC, Service Water Heating, and Controls
HVAC is another major part of the standard because mechanical systems carry a large share of commercial building energy use. DOE guidance identifies economizer requirements, equipment efficiency provisions, and other prescriptive HVAC criteria as part of the standard, while ASHRAE’s 2022 edition added an optional mechanical system performance path based on total system performance ratio so teams can evaluate HVAC performance at the system level.
Fan energy, control sequences, and equipment selection all affect whether a mechanical design clears the minimum threshold efficiently or has to make up lost ground elsewhere. That shows up fast during review. Service water heating remains part of the standard as well, so the compliance discussion usually extends beyond the air side of the system.
Lighting, Power, and Additional Efficiency Measures
Lighting and electrical provisions are built into the same framework. DOE guidance for Standard 90.1 identifies lighting power allowances and control requirements within the prescriptive path, and ASHRAE’s 2022 fact sheet notes that the standard also includes additional efficiency requirements with energy-credit measures selected by building type and climate zone.
In nonresidential buildings 25,000 square feet and larger, monitoring requirements also push compliance further into metering, verification, and recordkeeping. Teams have to document how building performance will be tracked, not just what equipment was installed.
How ASHRAE 90.1 Shapes Codes and Compliance
Compliance under ASHRAE 90.1 depends on both the governing jurisdiction and the documentation path used to show that the design meets the required energy standard.
How Adoption and Enforcement Vary by Jurisdiction
The standard sits close to the center of commercial energy-code enforcement in the United States. DOE’s determination process requires states to review updated commercial energy provisions after an affirmative determination, and DOE found that Standard 90.1-2022 achieves greater energy efficiency than the previous edition.
That still does not mean every project is working from the same edition. State adoption, local amendments, and enforcement practice all vary, so teams have to confirm what the authority having jurisdiction is actually using before they lock drawings, specs, and compliance forms.
Prescriptive and Performance Compliance Paths
In practical terms, compliance usually follows one of two broad approaches. The prescriptive path sets minimum requirements for individual components and systems, while performance paths use energy modeling to compare the proposed design with a baseline reference building. DOE also provides compliance forms and performance-based documentation tools because code review often turns on what was submitted, modeled, and documented, not just what was intended in design meetings.
That distinction affects project workflow. Under ASHRAE 90.1, the chosen path changes what the team has to prove and how that proof is assembled for review. Prescriptive compliance usually puts more pressure on getting each assembly and equipment schedule aligned with the minimum listed criteria, while performance compliance depends on model inputs, baseline assumptions, and a complete record of how the proposed design was built into the simulation. Either way, submittal quality matters because weak documentation can slow review even when the design intent is sound.
Why ASHRAE 90.1 Matters for Ventilation and Air Control
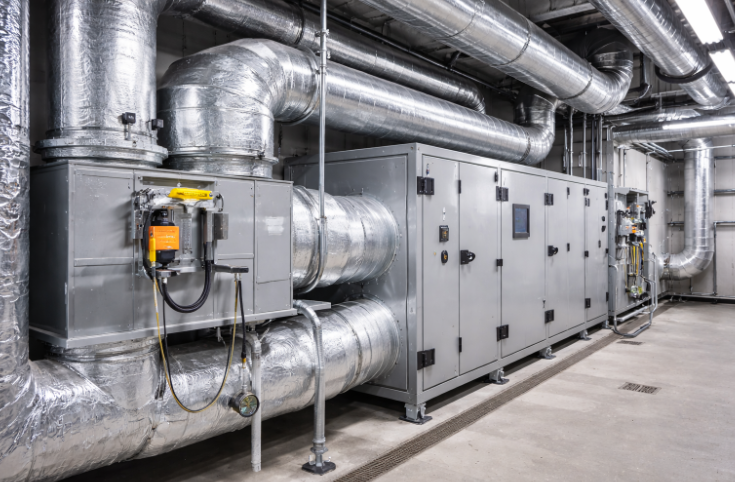
Ventilation-related openings sit at the intersection of energy code, mechanical control, and enclosure detailing, which is why this part of the standard needs to be read alongside the broader HVAC and indoor-air-quality framework.
How Standard 90.1 and Standard 62.1 Work Together
Standard 90.1 and Standard 62.1 do different jobs, and that split matters at outside-air, exhaust, and relief-air openings. Standard 62.1 establishes minimum ventilation rates and related measures for acceptable indoor air quality, while Standard 90.1 shapes the energy side of the design through its HVAC, controls, and envelope provisions, which affect how outside air is moved, controlled, and conditioned. They are not interchangeable.
A project team may use Standard 62.1 to determine how much outdoor air a space needs, then use the governing energy code path shaped by Standard 90.1 to address how efficiently that air is controlled and integrated into the mechanical and enclosure systems. That distinction becomes important when mechanical control sequences, opening details, and outside-air paths have to align in the same review set.
At outdoor-air openings, this usually becomes a coordination issue rather than a single-product issue. The design team has to review:
- airflow path
- pressure drop
- shutoff strategy
- weather exposure
- enclosure interface
Those decisions sit close to the line between mechanical design and envelope design, which is one reason they often need early review.
What That Means for Louvers and Dampers
At intake, exhaust, and relief openings, louver and damper selection has to respond to the opening conditions already established in the design review. Louvers manage airflow and weather protection at exterior openings, while dampers regulate airflow, shutoff, and control functions tied to intake, exhaust, and relief air. Combination louver/damper assemblies are used at exterior wall openings where ventilation and protection from water intrusion have to be handled together.
When those components are coordinated early with the enclosure and HVAC design, the drawings tend to get cleaner and the sequence gets easier to defend during review. That matters at exterior openings, where performance issues often show up in the details first.
Choose Louvers and Dampers for Efficient Airflow Design
United Enertech manufactures louvers, dampers, and related air-control products for commercial HVAC and ventilation applications, including combination louver/damper assemblies used at exterior openings. When a project needs airflow control that also fits the enclosure and code strategy, product selection should be tied directly to the mechanical sequence and opening conditions. Contact us today for more information.
FAQs About ASHRAE 90.1
What is ASHRAE Standard 90.1?
ASHRAE Standard 90.1 sets minimum energy-efficiency requirements for most commercial buildings and building sites, except low-rise residential buildings. It is used as a basis for commercial energy codes and compliance pathways in the United States.
Who has to comply with the standard?
Projects generally have to comply when the governing jurisdiction adopts the standard directly or references it through the applicable commercial energy code. The edition that applies depends on state or local adoption, not simply on the newest national release.
Is Standard 90.1 the same as ASHRAE Standard 62.1?
No. Standard 90.1 is the energy standard, while Standard 62.1 addresses ventilation and indoor-air-quality requirements. They work together on commercial projects, but they do different jobs.
How do teams show compliance?
Teams usually show compliance through either a prescriptive path or a performance-based path. The required forms, models, and documentation depend on the governing code path and the authority reviewing the project.
How do louvers and dampers relate to the standard?
Louvers and dampers do not determine compliance by themselves, but they affect how outside air is controlled, protected, and coordinated at building openings. Combination louver/damper assemblies are used at exterior wall openings where ventilation and water protection have to be handled together.