


The Enertech Edge – Fire and Combination Fire/Smoke Damper Installation
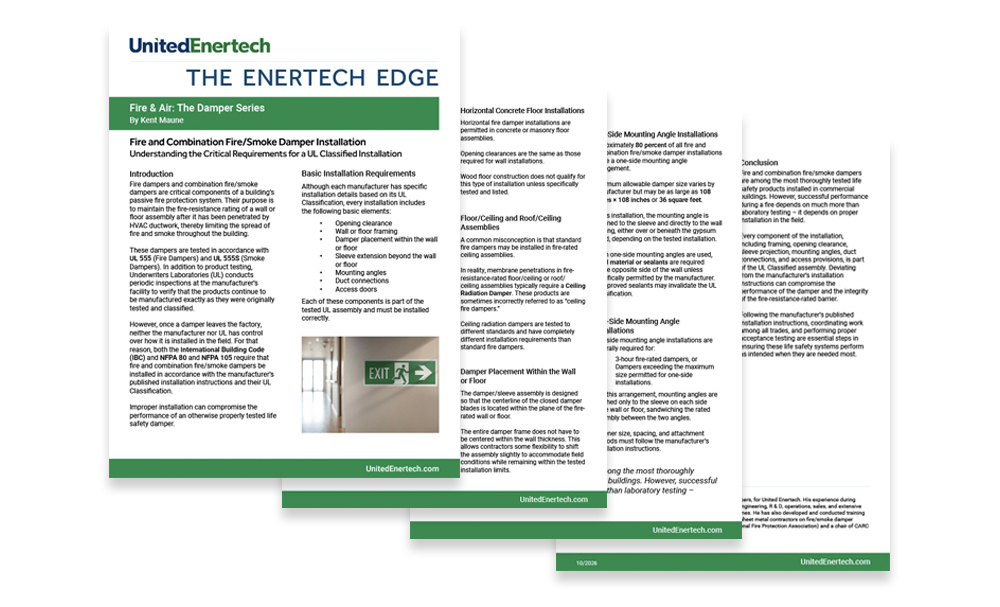
Fire dampers and combination fire/smoke dampers are critical components of a building’s passive fire protection system. Once a damper leaves the factory, neither the manufacturer nor UL has control over how it is installed in the field. For that reason, both the International Building Code (IBC) and NFPA 80 and NFPA 105 require that fire and combination fire/smoke dampers be installed in accordance with the manufacturer’s published installation instructions and their UL Classification.
This issue of The Enertech Edge includes discussions of:
- Basic Installation Requirements
- Opening Clearance
- Vertical Wall Framing
- Horizontal Concrete Floor Installation
- Floor/Ceiling and Roof/Ceiling Assemblies
- Damper Placement Within the Wall or Floor
- Mounting Angles
- Two-Side Mounting Angle Installations
- Duct Connections
- Access Doors
Kent Maune is Senior Product Manager, Life Safety and Control Dampers, for United Enertech. His experience during over 40 years in the HVAC industry (dampers and louvers) includes engineering, R & D, operations, sales, and extensive experience in the development and marketing of life safety product lines. He has also developed and conducted training seminars for code officials, engineers, fire marshals, architects, and sheet metal contractors on fire/smoke damper installation, options, and variations. Kent is a member of NEPA (National Fire Protection Association) and a chair of CARC (Code Action Review Committee). [email protected]
October 27, 2026