


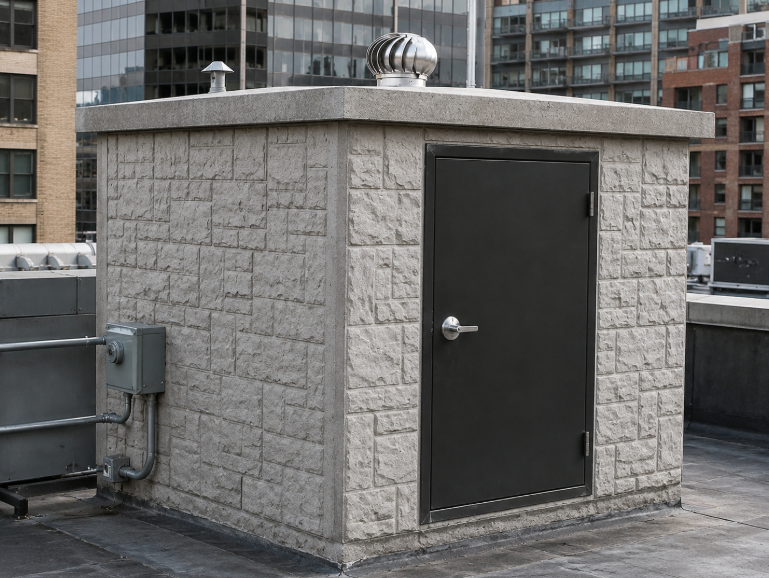
Concrete Safe Room Ventilation: Safe Room Ventilation System Design & Ideas
A concrete safe room can still put occupants at risk if the air path is undersized, poorly placed, or left exposed. During a tornado warning or extended shelter period, stale air, moisture, heat, and carbon dioxide can turn a protective space into a stressful one. This is where concrete safe room ventilation has to be planned as part of the room assembly, not added after the walls are built.
Safe Room Ventilation Starts With Occupant Air Needs
Safe room ventilation gives occupants a planned path for fresh air during shelter use. That path may be simple in a small residential tornado shelter, or it may require more coordination in a larger community room, below-grade room, or tightly sealed concrete structure.
Homeowners usually start with the practical concern: will the room stay breathable while everyone is inside? Builders and specifiers have to take the next step: moving air through the room without weakening the protective envelope.
What Occupancy Does To The Air
The air inside a safe room changes once people occupy it. Occupants exhale carbon dioxide, body heat increases, humidity rises, and wet clothing or damp outdoor conditions can add moisture to the space. A short shelter event may pass quickly, but safe room planning has to account for the period people may actually remain inside.
Tornado shelter use may be brief, but real occupancy can last longer than expected when warnings, debris, power loss, or post-storm conditions delay exit.
Natural And Mechanical Safe Room Ventilation System Options
A safe room ventilation system can rely on natural airflow, powered ventilation, or both, depending on the room layout and occupant load.
Natural Ventilation
Natural ventilation relies on properly sized openings that allow air to move through the room without powered fans. It is often attractive for smaller residential safe rooms because it does not depend on a fan during a power outage. It still has to be designed.
Openings need enough area, proper placement, and protection from debris or pressure-related hazards. United Enertech also addresses broader storm shelter ventilation considerations for passive and active airflow. For concrete safe rooms, the critical issue is how protected openings move air through a hardened wall assembly.
Mechanical Ventilation
Mechanical ventilation uses powered equipment to move outdoor air into or through the shelter. It becomes more useful when the room layout, occupant capacity, or expected use period makes natural airflow less practical.
A below-grade shelter, a tightly sealed concrete safe room, or a larger multi-occupant space may need powered intake or exhaust to maintain airflow. Not every concrete safe room needs a fan; the decision depends on occupant capacity, room layout, enclosure tightness, and whether natural ventilation can provide the required airflow. When mechanical vents, louvers, or dampers operate ventilation openings, standby power has to be part of the design conversation.
Tornado Safe Room Ventilation Numbers To Plan Around
Tornado safe room ventilation should begin with occupant capacity. The number of people expected to use the room drives the required ventilation area or mechanical airflow rate. These values are starting points for design coordination, not a substitute for a complete safe room design review.
ICC 500 Planning Values
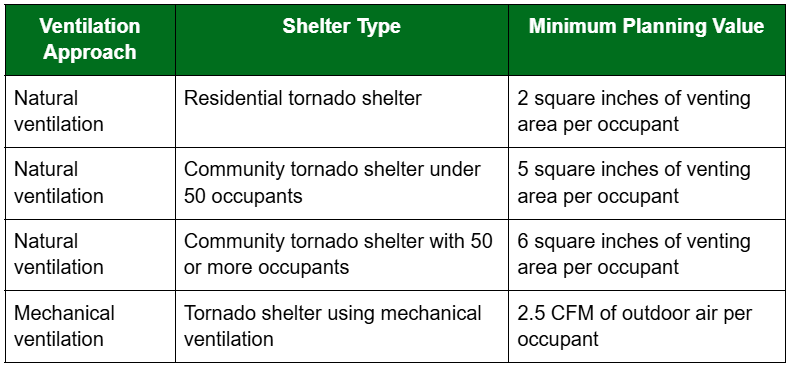
In the 2023 ICC 500 Chapter 7 language, tornado shelter ventilation planning values include:
How The Numbers Work In Practice
For a four-person residential tornado shelter, the natural ventilation calculation starts at 8 square inches of venting area. That number does not mean a builder should cut any random 8-square-inch hole through the wall. The opening still has to be located, split between intake and exhaust paths where required, protected, and coordinated with the room assembly.
For community tornado shelters, the planning values increase. A 40-person community shelter using natural ventilation starts with 200 square inches of venting area, and a 60-person community shelter starts with 360 square inches because the per-occupant area increases at 50 occupants and above.
Mechanical ventilation uses a different calculation. A 20-person tornado shelter using mechanical ventilation would start with 50 CFM of required outdoor air. The project team still has to address standby power, intake location, opening protection, and the components that allow air to pass through the shelter envelope. Once the airflow requirement is known, the next decision is how that air will enter, move through, and leave the room.
Safe Room Ventilation Ideas For Better Airflow
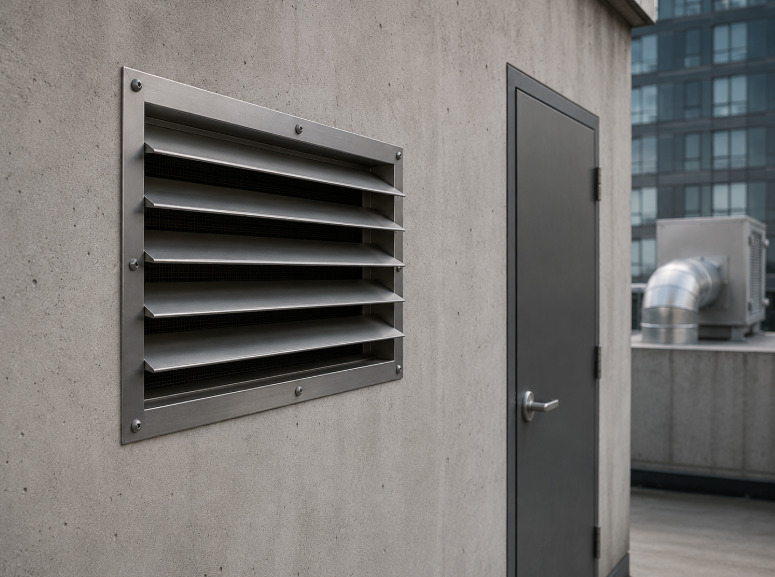
Safe room ventilation ideas should start with the airflow path, not product selection. The product matters, but the room first needs a workable intake and exhaust strategy.
Plan The Airflow Path Before Openings Are Formed
High and low openings can support cross ventilation when natural airflow is used. The lower opening helps bring air into the occupied zone, and the upper opening gives warm or stale air a path out. For residential tornado shelters, intake openings may be placed entirely in the upper half only when the venting area is increased, so that detail should be coordinated before the wall layout is finalized.
A practical safe room plan should address these items before openings are formed or sleeved:
- Size openings from occupant capacity before wall construction begins.
- Separate intake and exhaust locations enough to encourage air movement.
- Keep outside air intakes away from generator exhaust, fuel vents, storage areas, and other contaminant sources.
- Protect every wall opening that penetrates the safe room envelope.
- Connect mechanical vents, louvers, or dampers to standby power when they operate ventilation openings.
- Confirm final details with the project designer, code authority, or safe room specialist.
Intake placement deserves special attention. ICC 500 requires outside air intake openings to be separated at least 10 feet horizontally from hazardous or noxious contaminant sources, which can include generator exhaust, fuel storage tank vents, maintenance areas, or other sources that could pull poor-quality air into the room. These details matter in a concrete safe room because the shell is difficult to revise after construction, and a misplaced sleeve, unprotected vent, or poorly coordinated mechanical opening can create a problem that is costly to solve later.
Protected Openings In Concrete Safe Rooms
Concrete safe room ventilation creates an unavoidable design tension: the room needs air, and air needs openings. Those openings become part of the shelter envelope.
Why Ventilation Openings Need Protection
Concrete walls, reinforced lids, and durable doors do much of the visible protective work. Ventilation openings are less obvious, but they can become weak points if they are treated like ordinary wall vents. A safe room wall opening has to support airflow and resist the hazards the room is designed to address.
That is where protected louvers and grilles become important. An intake or exhaust path that terminates outside the occupied shelter area cannot be treated as a simple building vent. The opening needs a missile-impact-rated louver or grille built for safe room use.
What This Means For The Project Team
For a homeowner, this means a concrete safe room should not be evaluated only by wall thickness or door strength. For a builder, it means rough openings and sleeves must be coordinated with the right air-transfer component. For a specifier, it means the ventilation path should be part of the protected assembly from the beginning.
That makes louver or grille selection part of the safe room ventilation plan, not a finish-stage accessory.
Where The FEMA 361 Louver/Grille Fits
For safe room ventilation openings through concrete or hardened walls, the FEMA 361 Louver/Grille is the primary United Enertech product for protecting the air-transfer path. United Enertech identifies these FEMA louvers as products used to protect wall openings in safe rooms and other structures used as shelters during tornadic storms.
That matters when a safe room needs airflow through a concrete or hardened wall. The louver or grille does not replace safe room design; it protects the air-transfer opening within that design. This distinction is important for concrete safe room ventilation because the wall itself may be strong, but the ventilation opening still has to be resolved.
A purpose-built louver or grille helps the project team protect the opening without losing the airflow the room needs. That connection keeps the ventilation plan tied to a real wall opening and a real component. The FEMA 361 Louver/Grille should be considered early enough to affect opening size, wall coordination, mounting conditions, and the intake or exhaust path.
Related Air-Control Options For Severe Conditions
Other severe-condition projects also require wall openings to be matched to the hazard. United Enertech’s blast louvers support exterior wall openings where blast protection is part of the design criteria. For coastal or wind-borne debris regions, hurricane louvers may be relevant to exterior airflow protection.
In locations where weather intrusion is the main concern, wind-driven rain louvers can help address water or sand exposure. Some hardened facilities may also require blast dampers. Those products belong to a different design conversation than a residential tornado safe room, so the FEMA 361 Louver/Grille should remain the focus for this application.
Design Coordination For Concrete Safe Room Ventilation
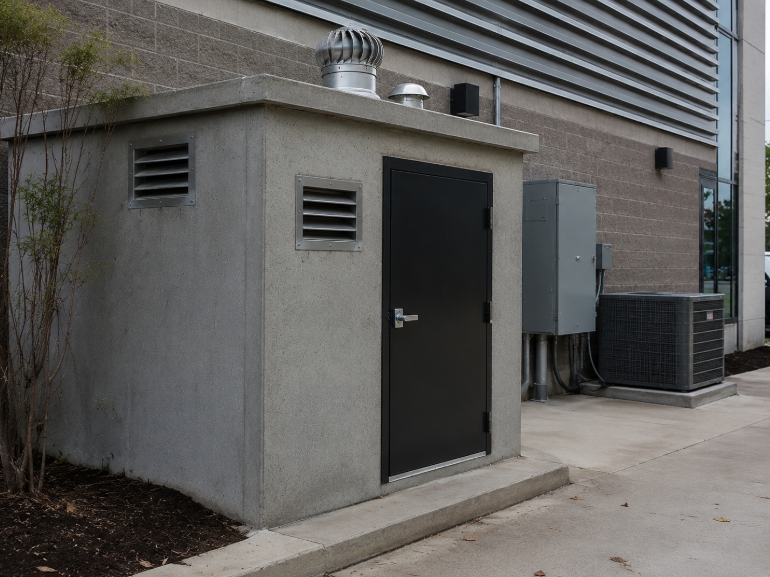
Concrete safe room ventilation should be coordinated before the concrete envelope is finalized, when opening size, intake and exhaust locations, and protected component requirements can still be built into the room.
A practical design sequence starts with the people who will use the room. From there, the team can calculate the needed natural venting area or mechanical airflow rate. After that, the intake and exhaust paths can be placed to support airflow and avoid contaminant sources.
Component selection should confirm that the louver or grille fits the wall assembly, airflow path, and protection requirement. Early coordination helps prevent a mismatch between the required opening and the component selected to protect it.
- Homeowners should ask how the room will bring air in and move stale air out.
- Builders should plan sleeves, rough openings, and mounting conditions before the wall is built.
- Specifiers should treat the ventilation component as part of the safe room assembly, not a late accessory.
Plan Protected Airflow With United Enertech
United Enertech manufactures louvers, grilles, and air-control products for protected air-transfer openings in safe room, severe-weather, and hardened facility applications. The right selection starts with the shelter design requirements, occupant capacity, wall-opening location, and the hazard conditions the opening must resist. Contact us today for more information.
Frequently Asked Questions
Can A Concrete Safe Room Use Natural Ventilation?
Yes. A concrete safe room can use natural ventilation when openings are properly sized, placed, and protected for the safe room application.
Does Every Concrete Safe Room Need A Fan?
No. A fan may be useful for larger, tighter, below-grade, or higher-occupancy rooms, but smaller rooms may be able to use natural ventilation when the design supports it.
How Much Ventilation Does A Residential Tornado Safe Room Need?
In the 2023 ICC 500 Chapter 7 language, residential tornado shelters using natural ventilation start at 2 square inches of venting area per occupant.
Do Safe Room Ventilation Openings Need To Be Protected?
Yes. Ventilation openings pass through the safe room envelope, so they need a missile-impact-rated louver or grille built for safe room use.